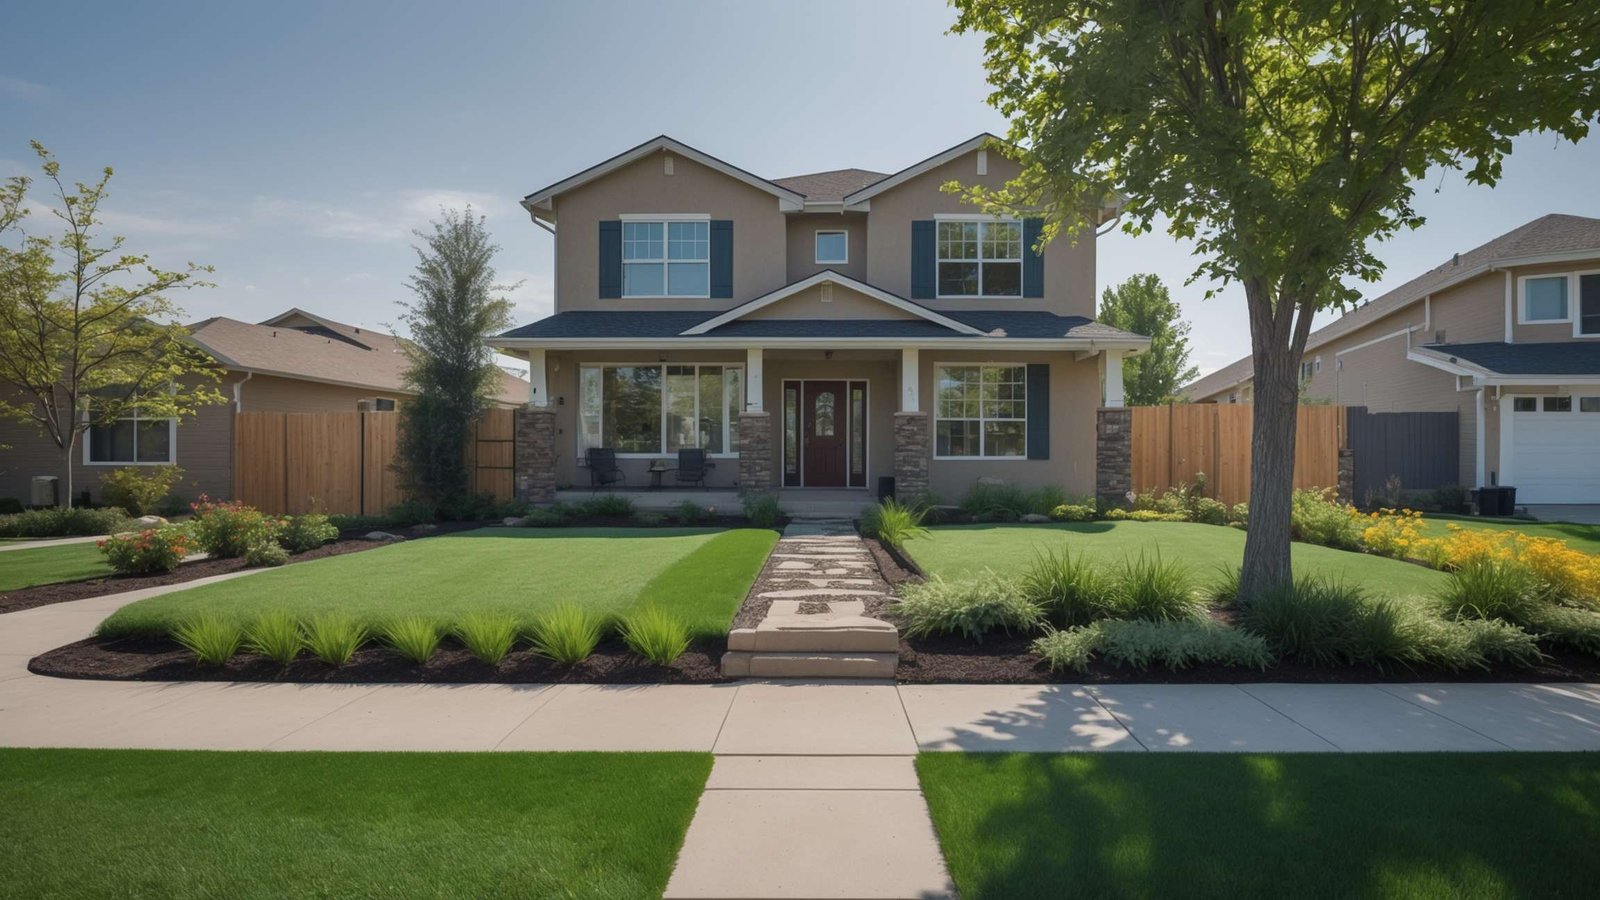
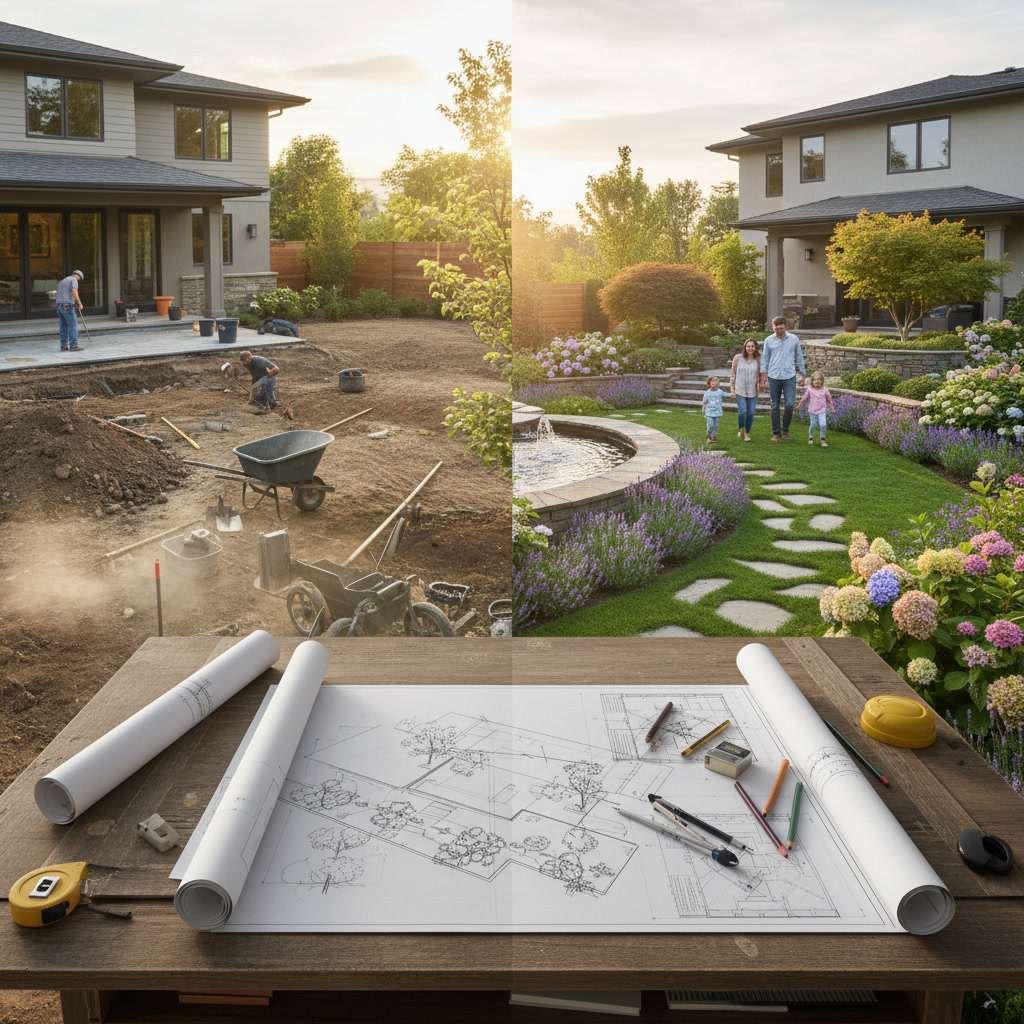
A successful landscape transformation starts with careful planning that addresses design goals, site conditions, budget constraints, and execution timelines. When you plan residential landscaping project work properly, you avoid costly mistakes, manage expectations, and create outdoor spaces that function beautifully for decades. Most homeowners underestimate the number of decisions involved, from soil grading and drainage to plant selection and hardscape materials. This guide walks you through the complete process so your vision becomes reality without surprises.
Why Advance Planning Prevents Expensive Landscape Mistakes
Rushing into yard work without a complete plan leads to rework, wasted materials, and designs that don’t match how you actually use your outdoor space. Poor drainage planning can flood basements or kill expensive plants. Installing patios before understanding sun patterns may leave you with unusable hot zones in summer. Skipping irrigation design until after planting forces you to disturb root systems later.
Professional planning identifies these issues before breaking ground. A detailed plan also helps you phase work across multiple seasons if budget requires, ensuring each phase builds logically toward your complete vision. For properties requiring full yard transformations, proper sequencing prevents having to tear out new work to accommodate later phases.
Starting With Clear Goals and Functional Requirements
Before sketching designs or choosing plants, document how you want to use your yard. Do you need space for children to play, or quiet zones for reading? Will you host large gatherings requiring shade structures and seating? Do pets need durable turf and secure fencing? Understanding these functional needs shapes every design decision.
Walk your property at different times of day. Note sun and shade patterns, wind corridors, and sight lines from windows. Identify problem areas like drainage issues, dead spots in existing lawn, or views you want to block or frame. Take measurements and photos. This information becomes the foundation for realistic design.
Establishing a Realistic Budget With Contingency
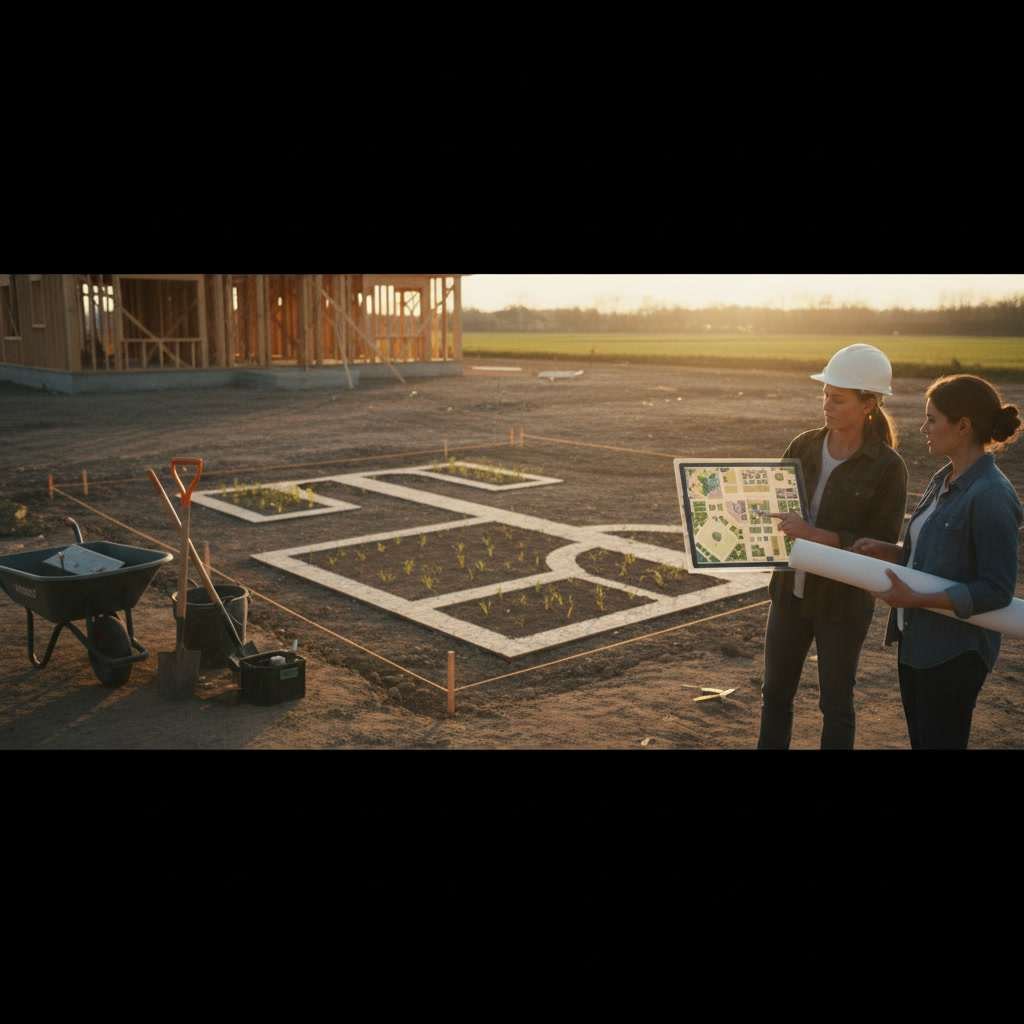
Landscape projects vary dramatically in cost depending on materials, site conditions, and scope. A basic lawn refresh with new sod and planting beds costs far less than projects involving grading, retaining walls, and irrigation systems. Set your total budget first, then allocate portions to priority areas.
Add 15-20% contingency for unexpected conditions. Hidden drainage problems, buried utility lines, or poor soil requiring amendment are common discoveries once work begins. If your budget cannot accommodate the entire vision at once, identify which phases deliver the most value and plan the rest for future seasons. The article covering full backyard remodel costs from dirt to finished provides helpful benchmarks for complete transformations.
Creating a Site Plan With Measurements and Features
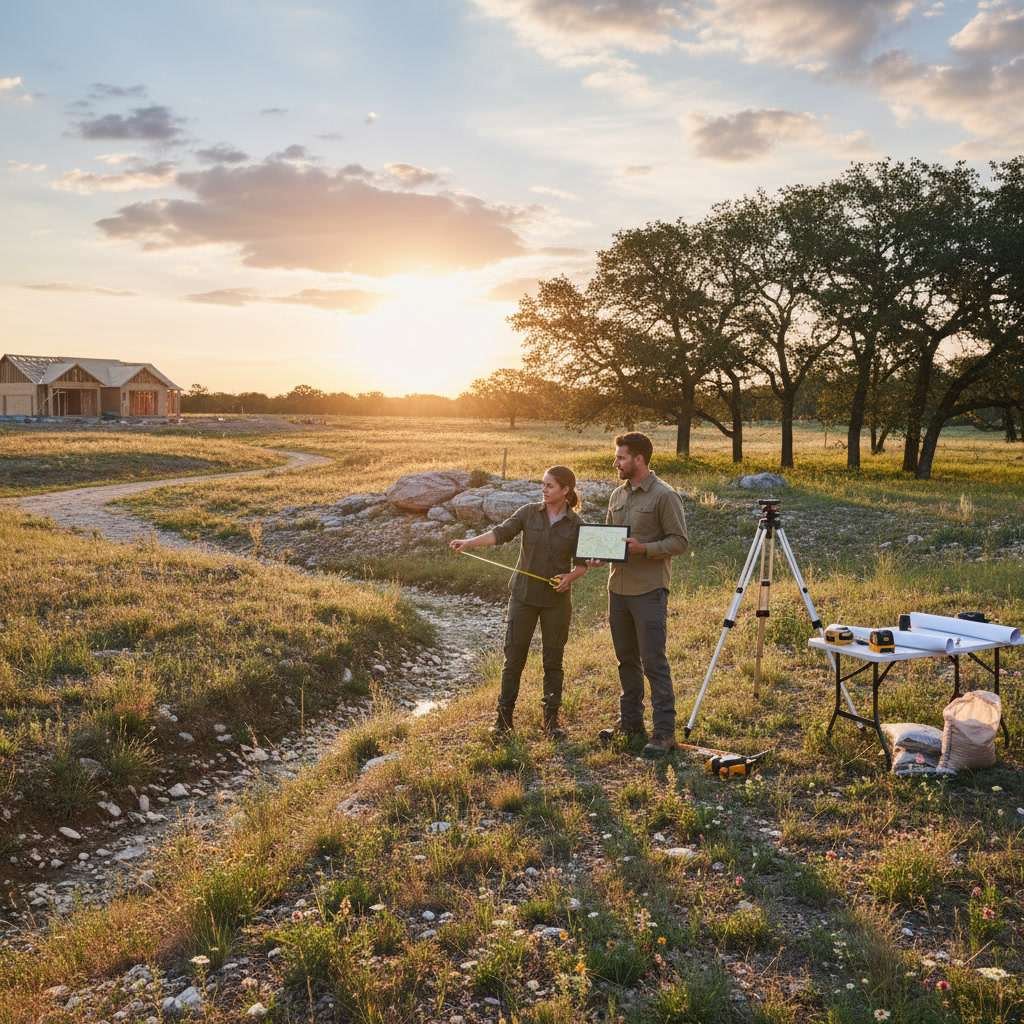
A scaled site plan is your project roadmap. It does not need professional CAD software, but it must be accurate. Measure your property boundaries, house footprint, existing structures, trees, utilities, and slopes. Graph paper works well for hand-drawn plans at a consistent scale like one inch equals ten feet.
Mark existing features you are keeping, removing, or relocating. Include downspouts, hose bibs, electrical outlets, and utility access points. Note easements or deed restrictions that limit where you can build. This base plan becomes the template for designing new features and ensures contractors understand existing conditions before quoting.
Designing Hardscape Elements Before Softscape
Patios, walkways, retaining walls, and other permanent structures form the bones of your landscape. Design and install these first because they require excavation and grading that would destroy plants installed earlier. Hardscape also defines traffic patterns, seating areas, and planting bed boundaries.
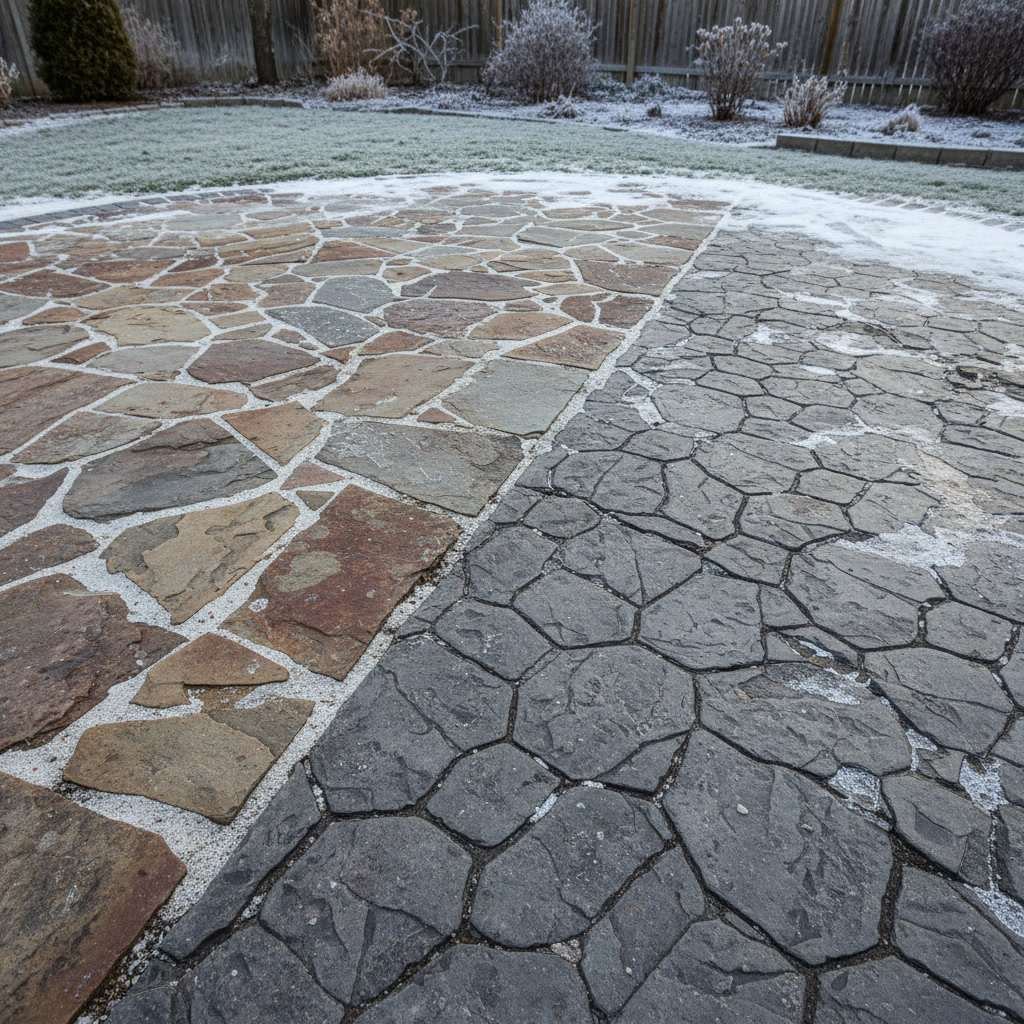
Consider material durability and maintenance. Stamped concrete offers design flexibility with minimal upkeep. Natural stone provides timeless beauty but costs more. Pavers allow easy access to underground utilities. Choose materials that complement your home’s architecture and fit your maintenance commitment. Concrete work should always include proper base preparation and control joints to prevent cracking.
Planning Irrigation Before Planting Begins
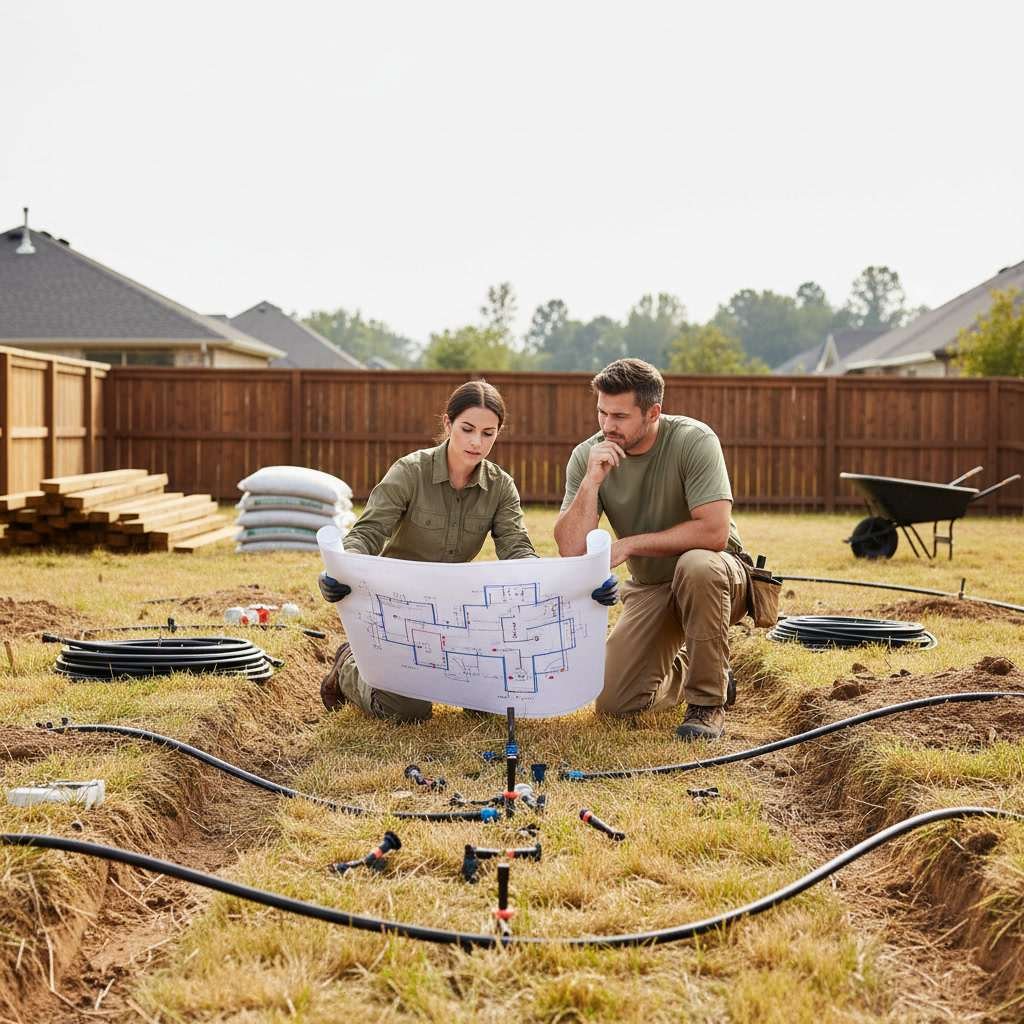
Installing irrigation after plants are in place costs more and risks damaging roots. Design your system during the planning phase, coordinating sprinkler zones with planting bed layouts. Different plants have different water needs, so group them accordingly. Turf requires different coverage than shrub beds or vegetable gardens.
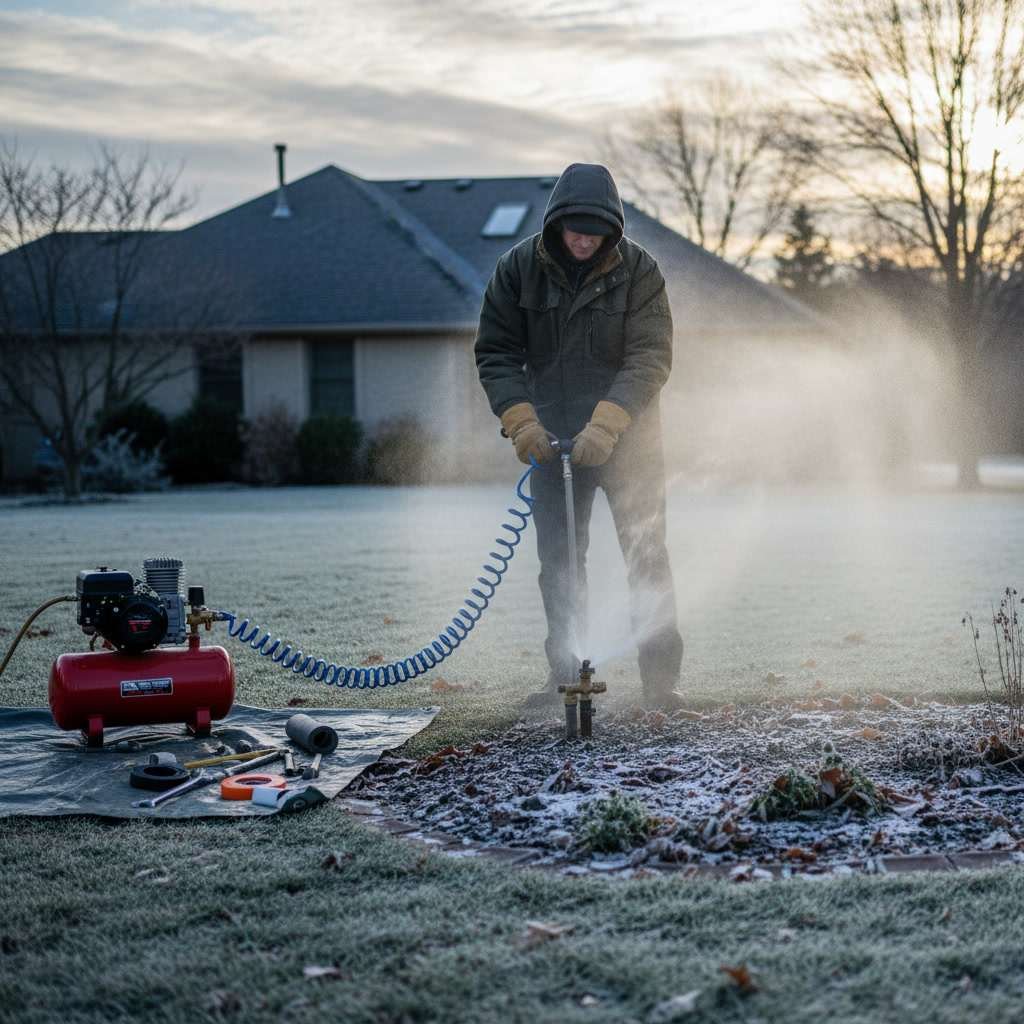
Proper irrigation layout and design accounts for water pressure, slope, and wind patterns. A system designed on paper but not tested in the field often has dry spots or overwatered zones. Professional installation includes adjustments after initial testing to ensure even coverage and efficient water use.
Choosing Plants for Climate and Maintenance Level
Plant selection depends on your climate zone, soil type, sun exposure, and willingness to maintain. Native and adapted plants typically require less water and care once established. If you want low maintenance, avoid plants needing frequent pruning, deadheading, or pest management.
Design planting beds with mature size in mind. New landscapes often look sparse, tempting homeowners to overcrowd plants. In three years, those shrubs will fill in, and overpacked beds become maintenance nightmares requiring constant pruning or removal. Space plants according to their mature spread, using mulch or temporary annuals to fill gaps initially.
Step-by-Step Execution Sequence for Installation in Payson
Proper sequencing prevents rework and protects completed elements. Follow this order for residential projects:
- Demolition and removal of unwanted features, old sod, or vegetation.
- Rough grading to establish drainage patterns and slopes away from structures.
- Underground utilities including irrigation lines, electrical for lighting, and drainage systems.
- Hardscape installation: patios, walkways, retaining walls, and edging.
- Soil amendment and finish grading in planting beds and lawn areas.
- Irrigation system installation with heads, valves, and controller programming.
- Planting of trees, shrubs, perennials, and groundcovers.
- Turf installation via sod or seeding.
- Mulching of beds and final cleanup.
- System testing and adjustments, including irrigation coverage and drainage performance.
Weather and season affect timing. Cool-season grass establishes best in spring or fall. Trees and shrubs transplant more successfully when dormant. Concrete work requires temperatures above freezing for proper curing. Build weather delays into your timeline.
Incorporating Special Features and Focal Points
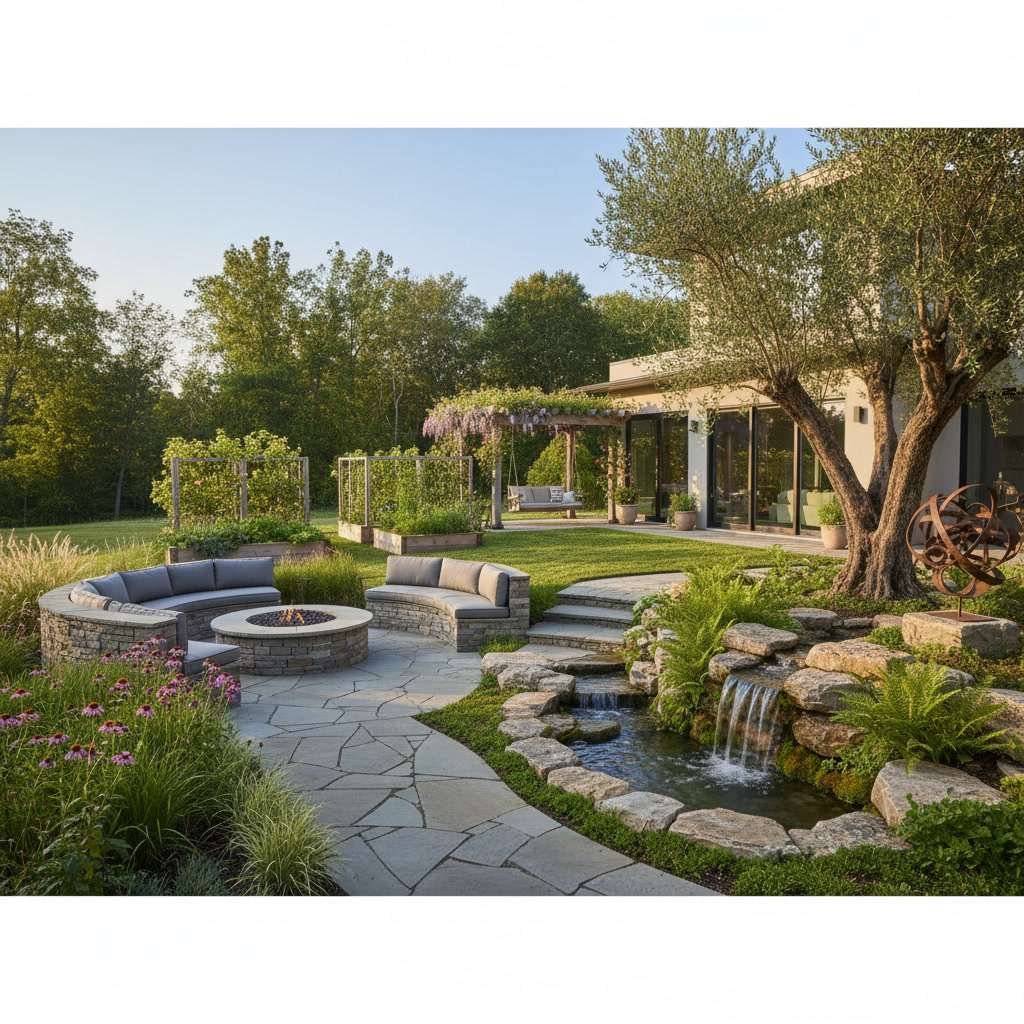
Unique elements like water features, outdoor kitchens, fire pits, or lighting create visual interest and extend usability. These features require advance planning because they often need electrical, plumbing, or gas lines installed during early construction phases.
Water features especially benefit from professional design. Pump sizing, filtration, and winterization requirements vary by climate. The guide on water feature ideas for front yard curb appeal offers inspiration for integrating these elements successfully. Lighting should be planned with hardscape to conceal wiring and position fixtures for safety and ambiance.
Phasing Large Projects Over Multiple Seasons
Budget or lifestyle constraints sometimes require breaking projects into phases. Smart phasing completes foundational work first so later phases do not disrupt finished areas. Phase one typically includes grading, drainage, irrigation backbone, and primary hardscape. Later phases add planting beds, turf, and decorative features.
Mark underground utilities clearly before pausing between phases. Take detailed photos and notes so contractors resuming work understand what is buried where. If you are phasing residential landscaping across years, complete one visible area fully rather than starting everything at once. A finished front yard while the backyard waits looks better than half-done work everywhere.
Working With Professionals Versus DIY Decisions
Some landscape tasks suit DIY efforts while others require professional expertise and equipment. Planting flowers, spreading mulch, or installing simple edging are accessible to most homeowners. Grading, irrigation installation, concrete work, and large tree planting typically need professional skill and tools.
Even if you plan to do some work yourself, professional design consultation catches problems before they become expensive. Designers understand drainage, plant requirements, and local soil conditions. Contractors handle permits, utility locates, and warranty work. Mixing DIY and professional help can stretch budgets while ensuring critical elements are done right.
Building a Landscape That Grows With Your Home
The best landscape plans account for change over time. Young families may prioritize play areas and durable turf now but want formal gardens later. Outdoor kitchens and entertainment zones become priorities as children grow. Accessible pathways and low-maintenance beds matter more as homeowners age.
Design flexibility into your plan. Leave space for future additions. Choose materials that can be expanded or reconfigured. Avoid planting large trees too close to structures or in locations that limit future options. A thoughtful plan completed in phases over years serves your needs better than a rushed, complete installation that does not adapt.
Planning transforms your outdoor vision from concept sketches to a functional, beautiful yard that enhances your home for years. Careful attention to goals, budget, sequencing, and professional input prevents costly mistakes and ensures your investment delivers lasting value. Every successful project starts with a solid plan that addresses site conditions, design intent, and realistic timelines.
TG Landscaping brings 15 years of experience to every phase of your project, from initial design through final installation. Our roots in concrete and sprinkler repair mean we understand the foundation work that makes landscapes last. If you are ready to turn your yard vision into reality, reach out at +13856265019 to discuss your project and schedule a consultation.