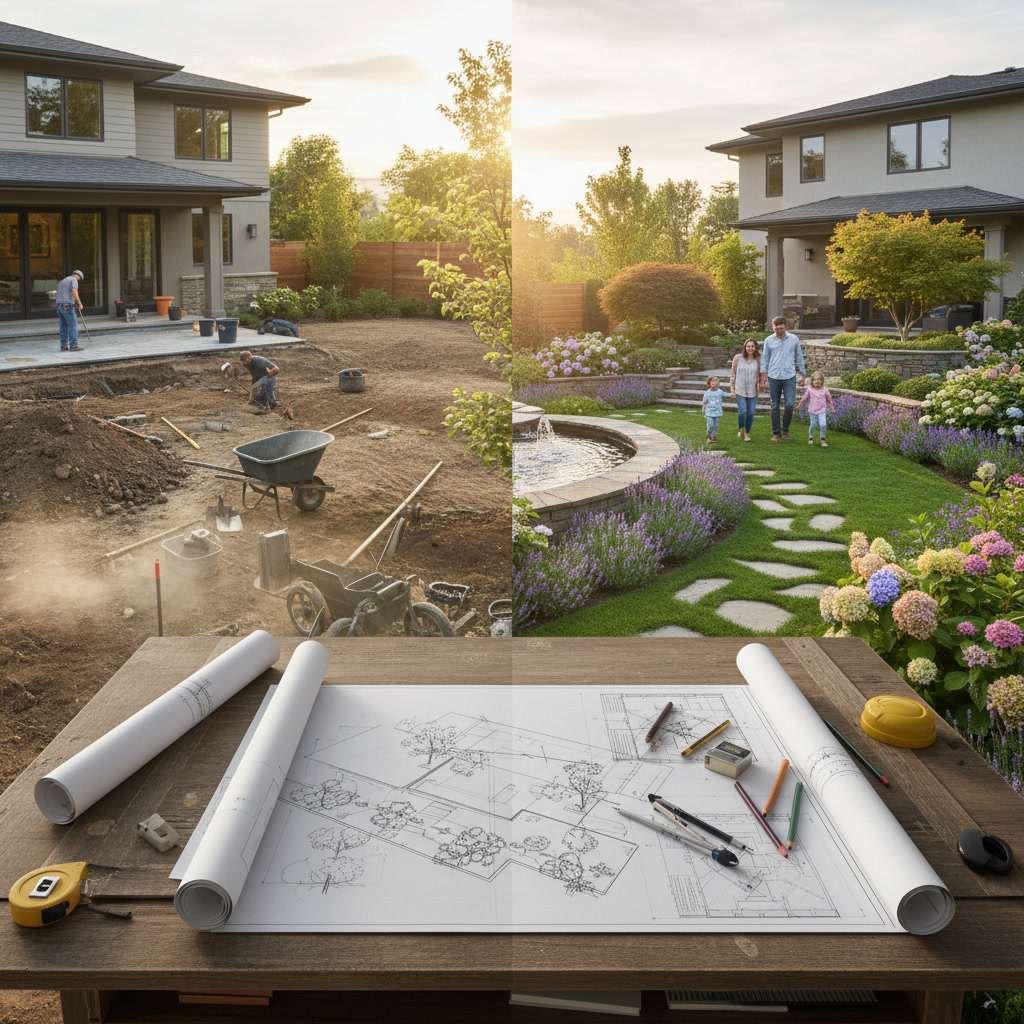
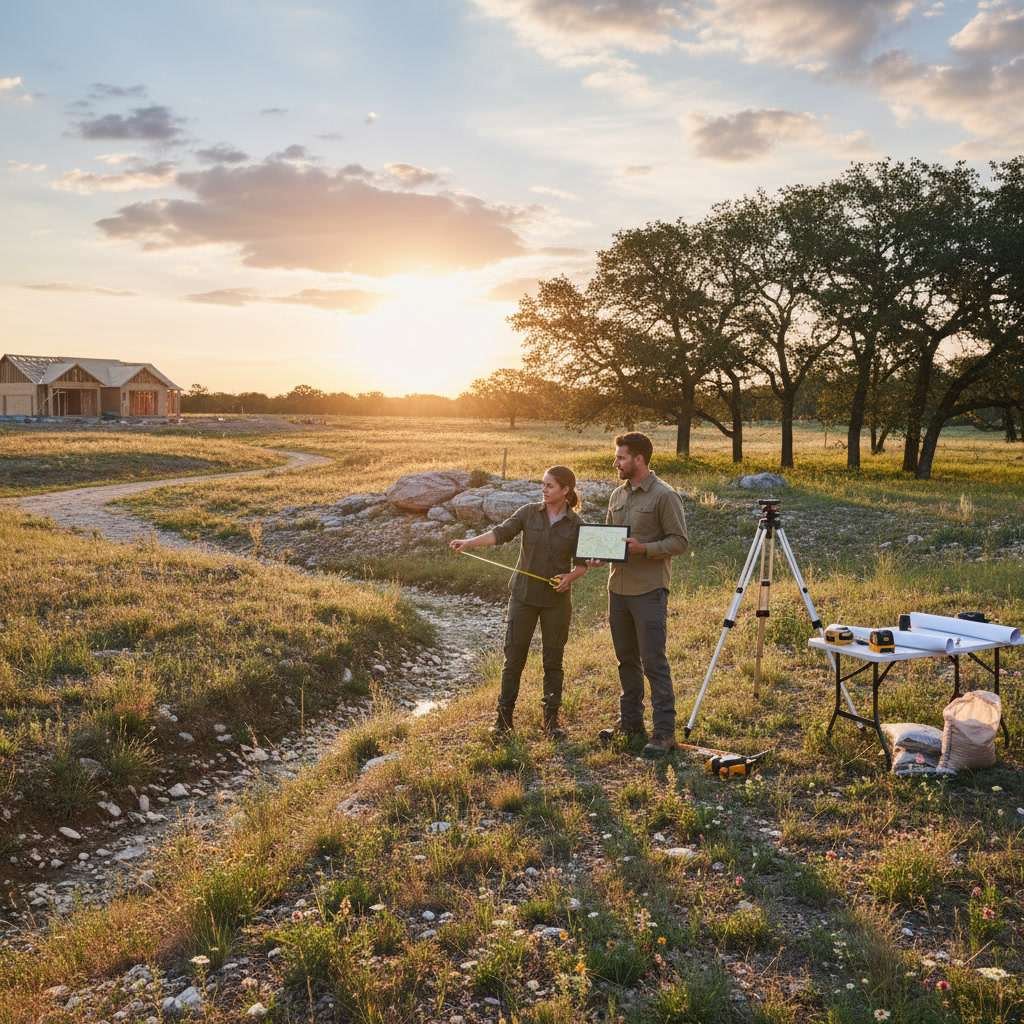
A landscape site consultation is the foundation of every successful outdoor project. Designers evaluate soil composition, drainage patterns, sun exposure, existing structures, utilities, and your specific goals to create a plan that fits your property’s unique conditions. This walk-through prevents costly mistakes and ensures your finished landscape thrives for years instead of requiring constant repairs or replacements.
Why Every Property Needs a Custom Evaluation Before Design Begins
No two yards share identical conditions. Even neighboring properties can have dramatically different soil types, water tables, and microclimates. A property evaluation reveals hidden challenges that affect plant survival, drainage performance, and construction feasibility. Designers who skip this step often create plans that look beautiful on paper but fail within the first season because they ignore the site’s natural limitations.
The evaluation also identifies opportunities. A natural slope might become a terraced garden. An existing mature tree can anchor a new patio design. Understanding what you already have saves money and creates more cohesive results than starting from scratch.
Soil Testing and Composition Analysis
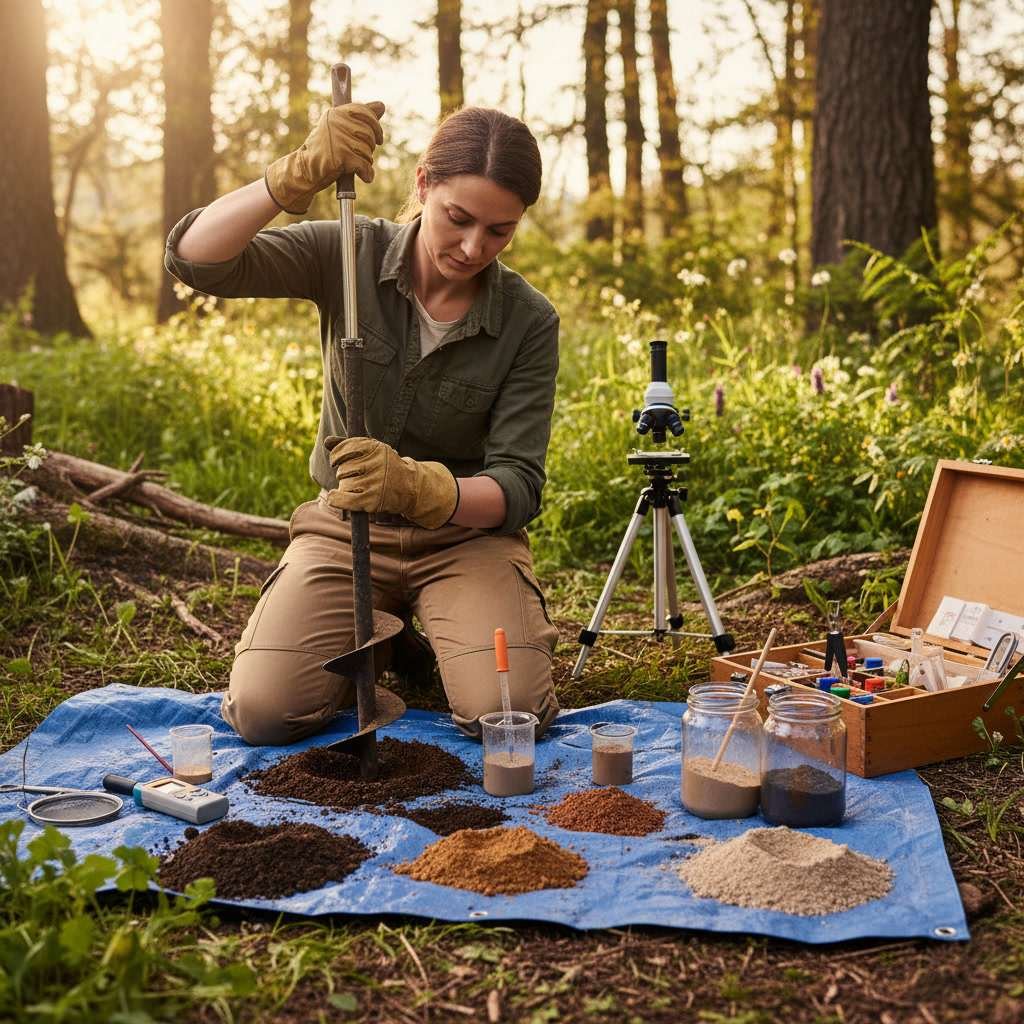
Soil quality determines what plants survive and how well hardscaping materials perform. Designers examine texture, pH levels, drainage capacity, and nutrient content. Clay-heavy soil holds water but suffocates roots. Sandy soil drains fast but starves plants of moisture. Rocky soil challenges excavation and affects concrete pours.
Professional evaluations often include sending samples to a lab for detailed analysis. Results guide amendments, plant selection, and irrigation design. If your soil pH sits at 8.5, acid-loving plants will struggle no matter how much you water them. If compaction is severe, aeration and organic matter become priorities before any planting begins.
Drainage Patterns and Water Management Assessment
Water movement across your property dictates where you can safely build patios, plant beds, and lawns. Designers walk the site during and after rain when possible, looking for pooling areas, erosion channels, and natural flow paths. They note where water enters from neighboring properties and where it exits yours.
Poor drainage ruins foundations, drowns plants, and creates muddy unusable spaces. The consultation identifies whether you need French drains, swales, catch basins, or regrading. In many Utah County yards, hardpan layers trap water just below the surface, requiring specific solutions that aren’t obvious until you dig. Experienced designers spot these issues before construction starts, not after your new patio has already settled unevenly.
Sunlight Exposure and Shade Mapping Throughout the Day
Light conditions change dramatically from morning to evening and season to season. Designers map which areas receive full sun, partial shade, or deep shade at different times. A south-facing slope that bakes in July afternoon heat requires drought-tolerant species. A north-facing bed that stays cool and moist suits entirely different plants.
Shade from structures, fences, and mature trees shifts as the sun’s angle changes with the seasons. A spot that seems sunny in April might sit in shadow by June when tree canopies fill in. Designers account for these patterns when placing patios, selecting plants, and planning irrigation layouts so you don’t waste water on shade-tolerant plants or starve sun lovers.
Existing Structures, Utilities, and Access Points
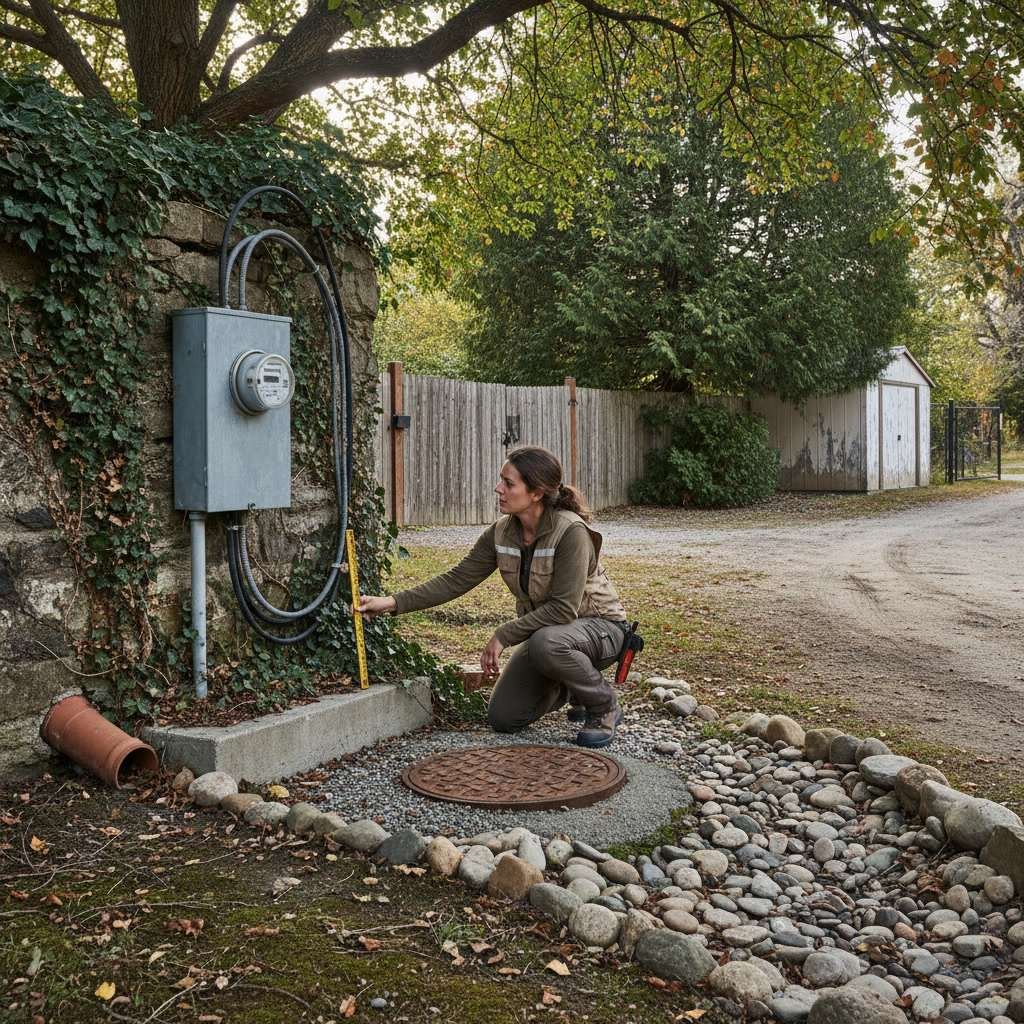
Every property has hidden infrastructure that affects design options. Underground utilities including gas lines, electrical conduits, water mains, and sewer laterals restrict where you can dig. Overhead power lines limit tree placement. Easements prohibit permanent structures in specific zones.
Designers call 811 for utility locates and review property surveys to map these constraints before drawing plans. They also evaluate access for equipment. Can an excavator reach the backyard, or will materials need hand-carrying through a side gate? Access limitations affect both project cost and design feasibility. A full yard transformation requires careful logistics planning during the consultation phase.
Climate Considerations Specific to Payson and Utah County
Local climate patterns shape every design decision. Payson experiences temperature swings from below zero in winter to over 95 degrees in summer. Spring frost can arrive as late as May. Summer monsoons deliver intense but brief downpours that test drainage systems.
Designers familiar with the area select plants rated for USDA zone 5b that tolerate alkaline soil and low humidity. They plan irrigation systems that handle sporadic heavy rain without overwatering during dry stretches. They recommend water features with winter shut-off protocols to prevent freeze damage. Local expertise prevents the common mistake of installing species that thrive in St. George but struggle 150 miles north.
Your Goals, Budget, and Timeline Discussion
The consultation is a two-way conversation. Designers ask how you use your outdoor space, what frustrates you about the current setup, and what you envision for the finished project. Do you need a play area for kids? A low-maintenance retirement landscape? Space for vegetable gardens?
Budget and timeline expectations get established early. A phased approach might deliver a new patio this year and planting beds next season. Prioritizing high-impact changes like fixing drainage or installing quality turf creates immediate improvements while deferring optional features. Clear communication during the consultation prevents mismatched expectations and scope creep later.
Five Key Measurements Designers Take During the Site Visit
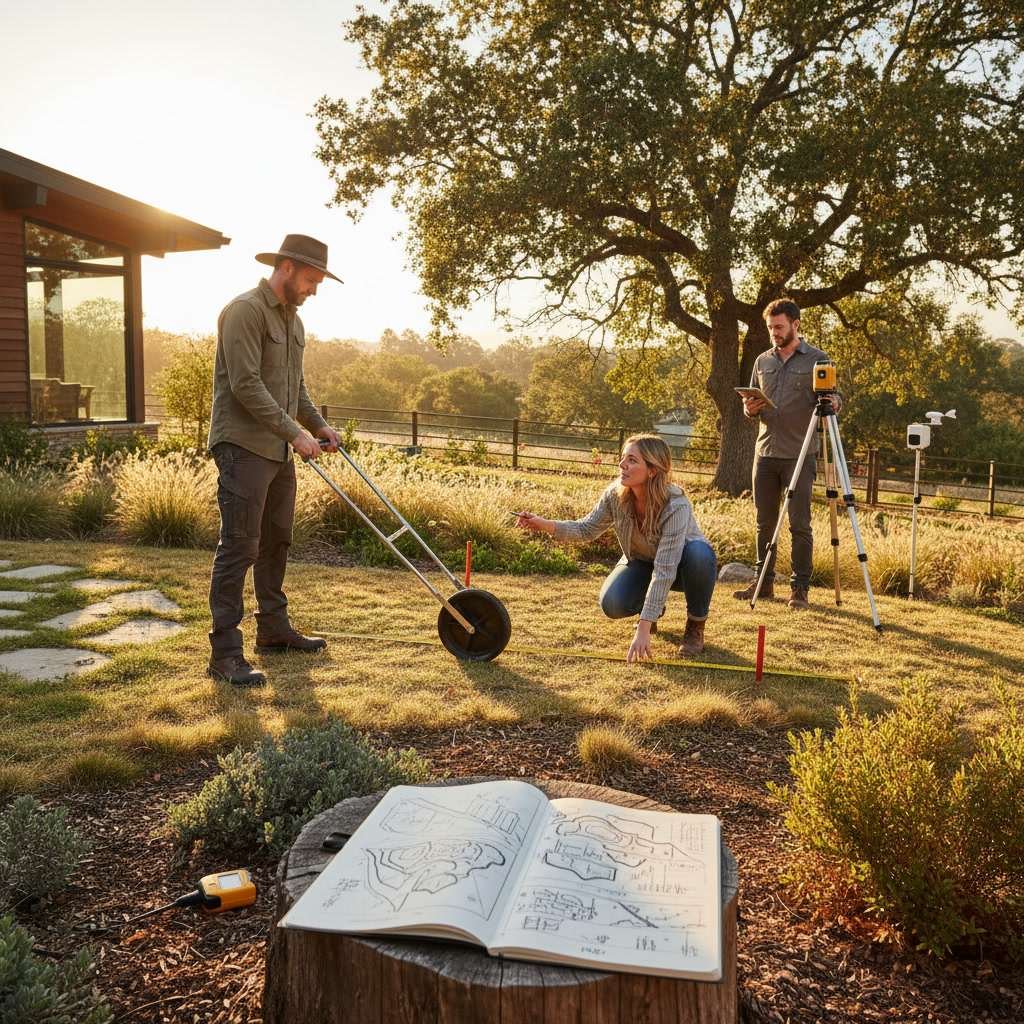
Accurate dimensions form the blueprint for every plan. Designers measure property boundaries, building setbacks, existing hardscaping, mature trees, and elevation changes. These numbers determine layout options and material quantities.
First, they measure the overall lot dimensions and note any irregular shapes or curves. Second, they record distances from the house to property lines in multiple locations. Third, they measure existing features like driveways, sidewalks, and patio slabs. Fourth, they note tree trunk diameters and canopy spreads to assess root zones. Fifth, they measure slope gradients using a level or laser to calculate drainage needs and retaining wall requirements.
Skipping detailed measurements leads to plans that don’t fit reality. A patio designed at 18 feet wide won’t work if the actual space is only 16 feet. Material orders come up short, or worse, expensive hardscaping gets poured in the wrong location.
How Existing Landscaping Influences New Design Decisions
Mature trees, established shrubs, and existing hardscaping affect every new plan. Designers evaluate whether to preserve, relocate, or remove each element. A healthy 30-year-old oak provides shade and character worth designing around. A struggling juniper choked by poor soil might need removal.
Existing irrigation systems get tested for pressure, coverage, and condition. Outdated spray heads waste water. Leaking valves cause soggy spots and high bills. The consultation determines whether repairs, upgrades, or complete replacement make the most sense. Many homeowners discover during the evaluation that their current system has been wasting water for years due to issues explained in common irrigation layout mistakes.
What Happens After the Consultation Ends
Designers compile notes, photos, and measurements into a comprehensive site analysis. This document forms the foundation for design options. They research plant species suited to your specific conditions, calculate grading requirements, and sketch preliminary layouts.
Most firms present initial concepts within one to three weeks. These drawings show how the evaluated conditions translate into functional designs. You’ll see how drainage solutions integrate with planting beds, where irrigation lines run to avoid utilities, and how hardscaping fits existing grade changes.
Revisions refine the plan based on your feedback. The consultation data ensures every adjustment still respects the site’s physical realities. A client might request moving a patio three feet west, and the designer can immediately confirm whether that location has adequate drainage and sun exposure based on the initial evaluation.
Building Landscapes That Work With Your Property
The most successful outdoor projects start with thorough site evaluations that identify both challenges and opportunities. Understanding soil, drainage, light, existing infrastructure, and local climate creates designs that enhance your property instead of fighting against it. The consultation process saves money by preventing mistakes and ensures your finished landscape delivers lasting value.
TG Landscaping brings 15 years of experience evaluating properties across Utah County, combining detailed site analysis with practical design solutions. From residential landscaping to complete outdoor renovations, every project starts with understanding what makes your property unique. Schedule your consultation by calling +13856265019 to discuss how a professional evaluation creates the foundation for your ideal outdoor space.